About Twin Powers Solutions
Building Better Spaces Through Smart Design & Precise Drafting
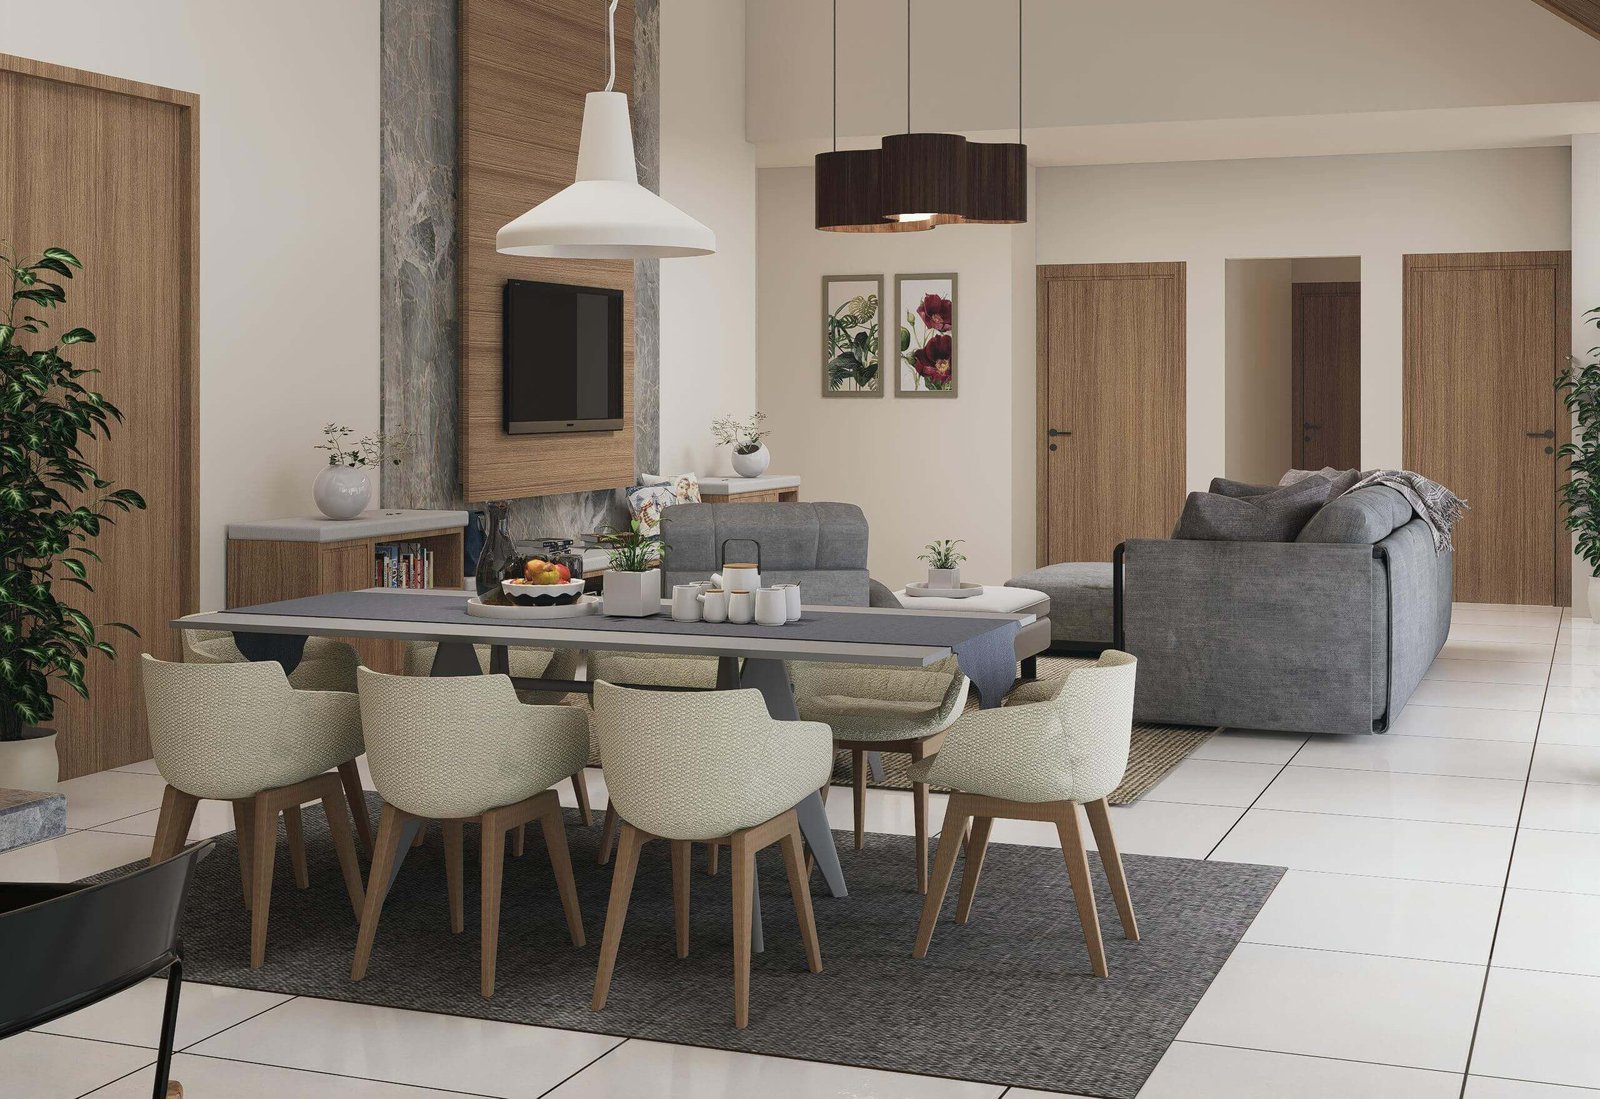
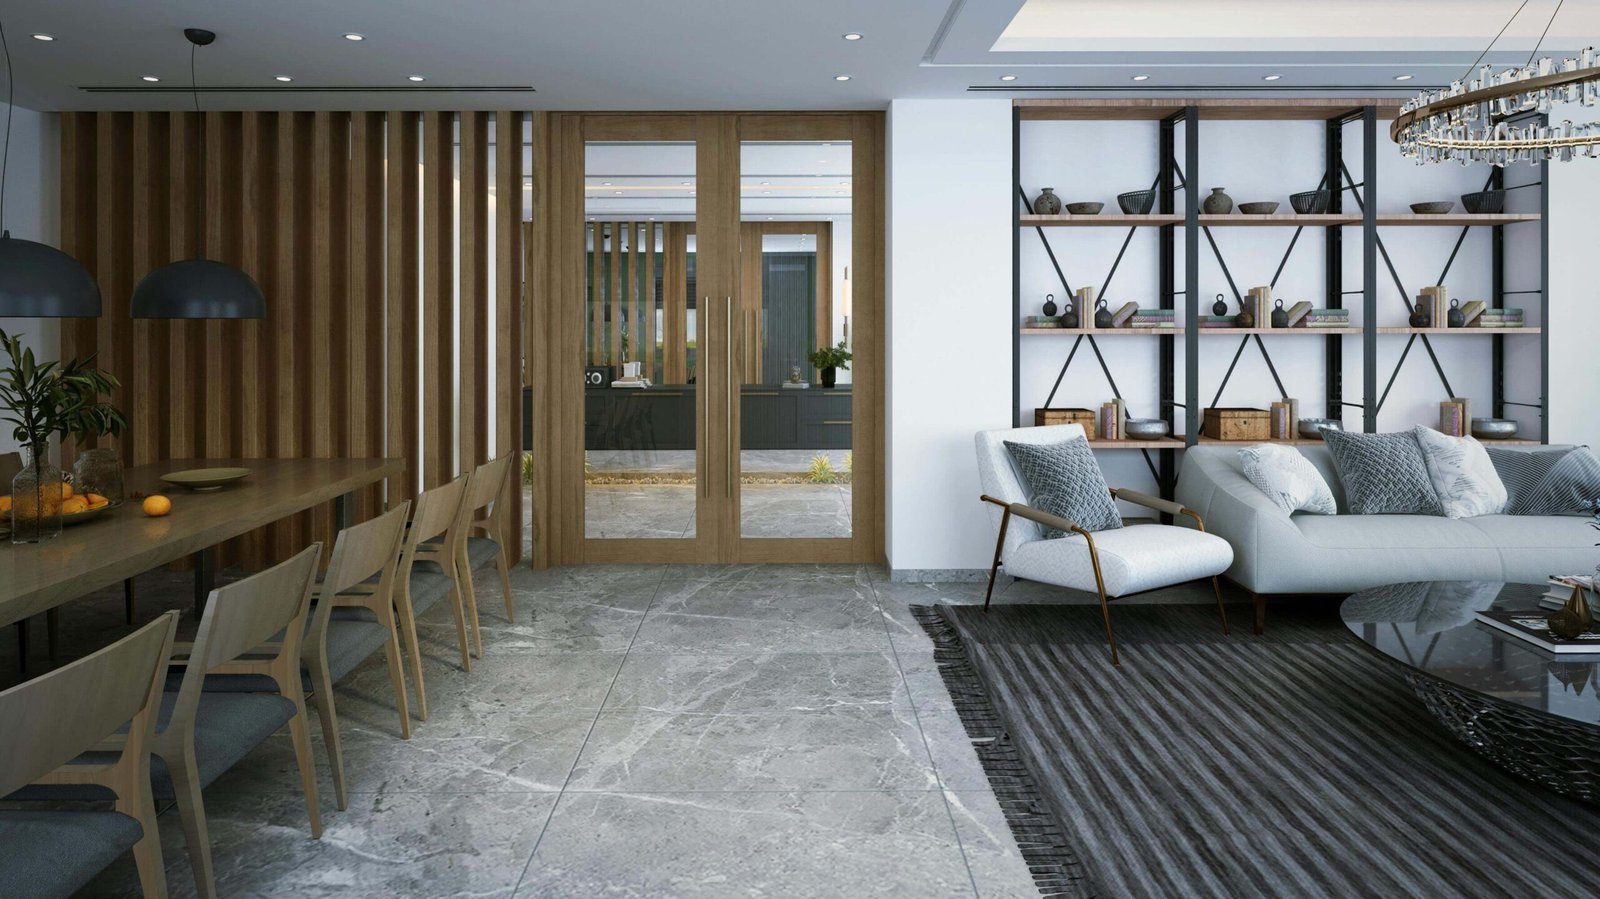
Our team combines industry expertise with modern tools to deliver detailed plans, accurate drawings, and thoughtful design solutions that help clients build with confidence.
From residential layouts to full project documentation, we ensure every detail serves function, efficiency, and long-term value.
Contact UsOur Process
Drafting And Design Steps
Research & Site Understanding
We gather essential project information—site measurements, client requirements, and design objectives—to ensure accuracy from the very beginning.
Concept Development
We create initial layouts and design concepts based on functionality, aesthetics, and project constraints to establish a clear direction.
Technical Drafting & Modeling
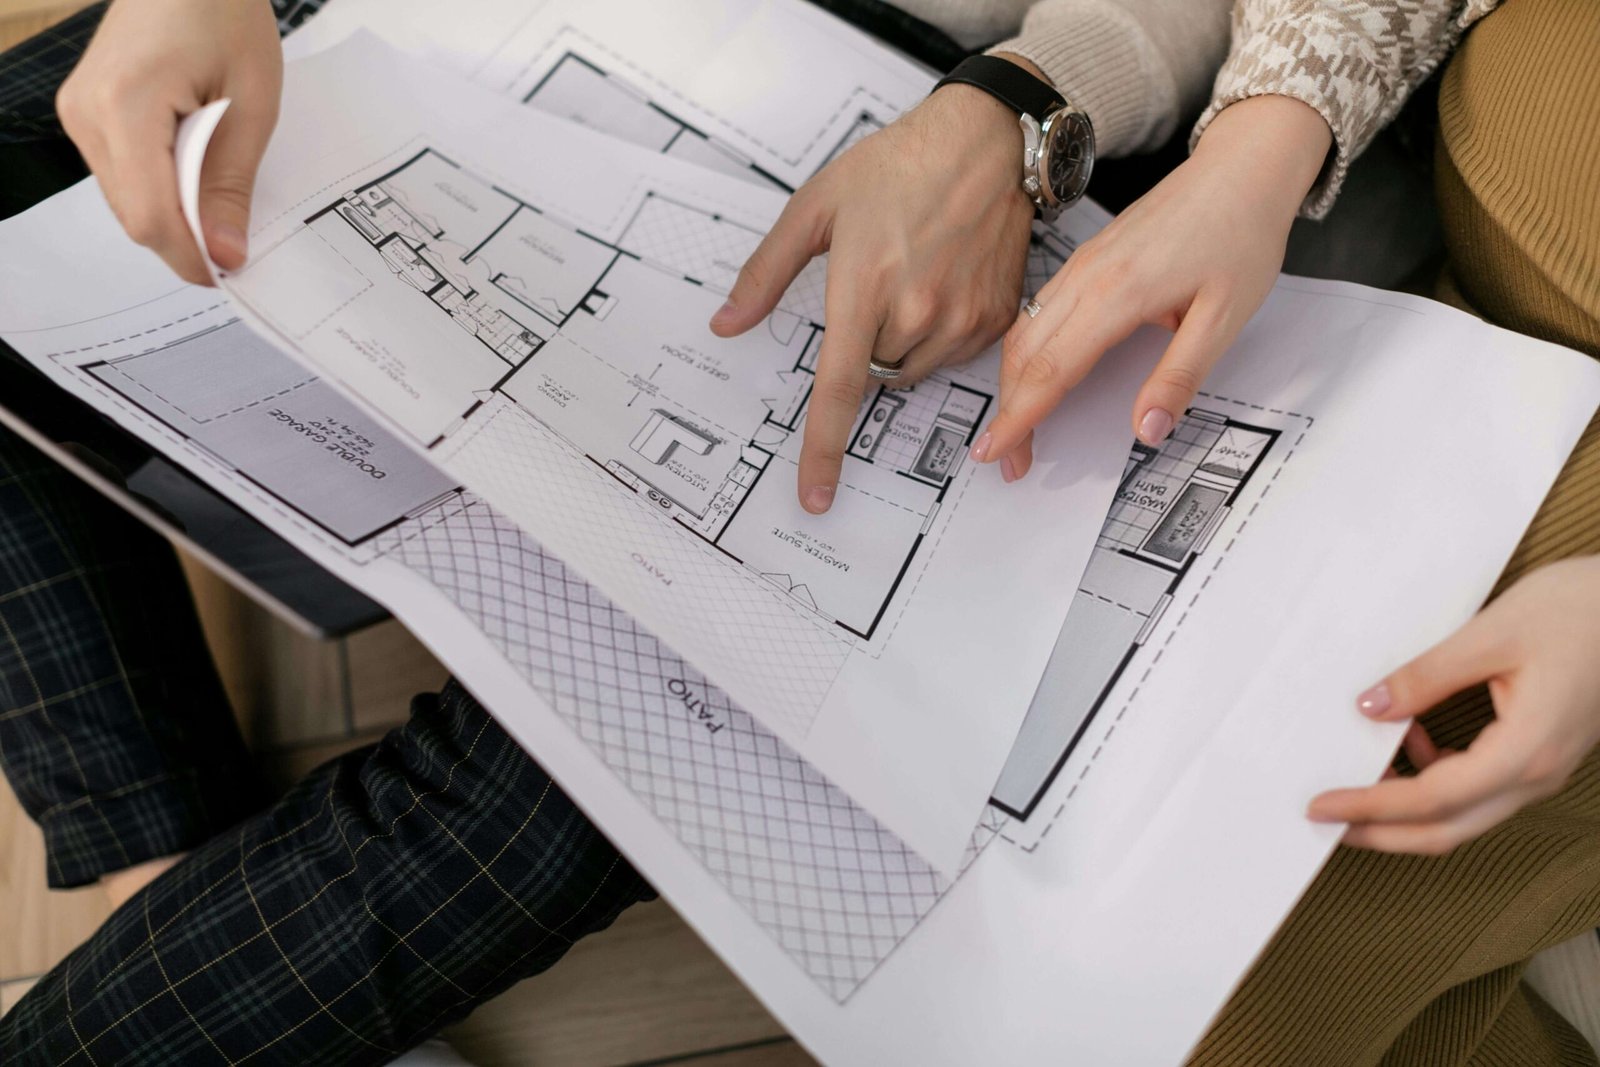
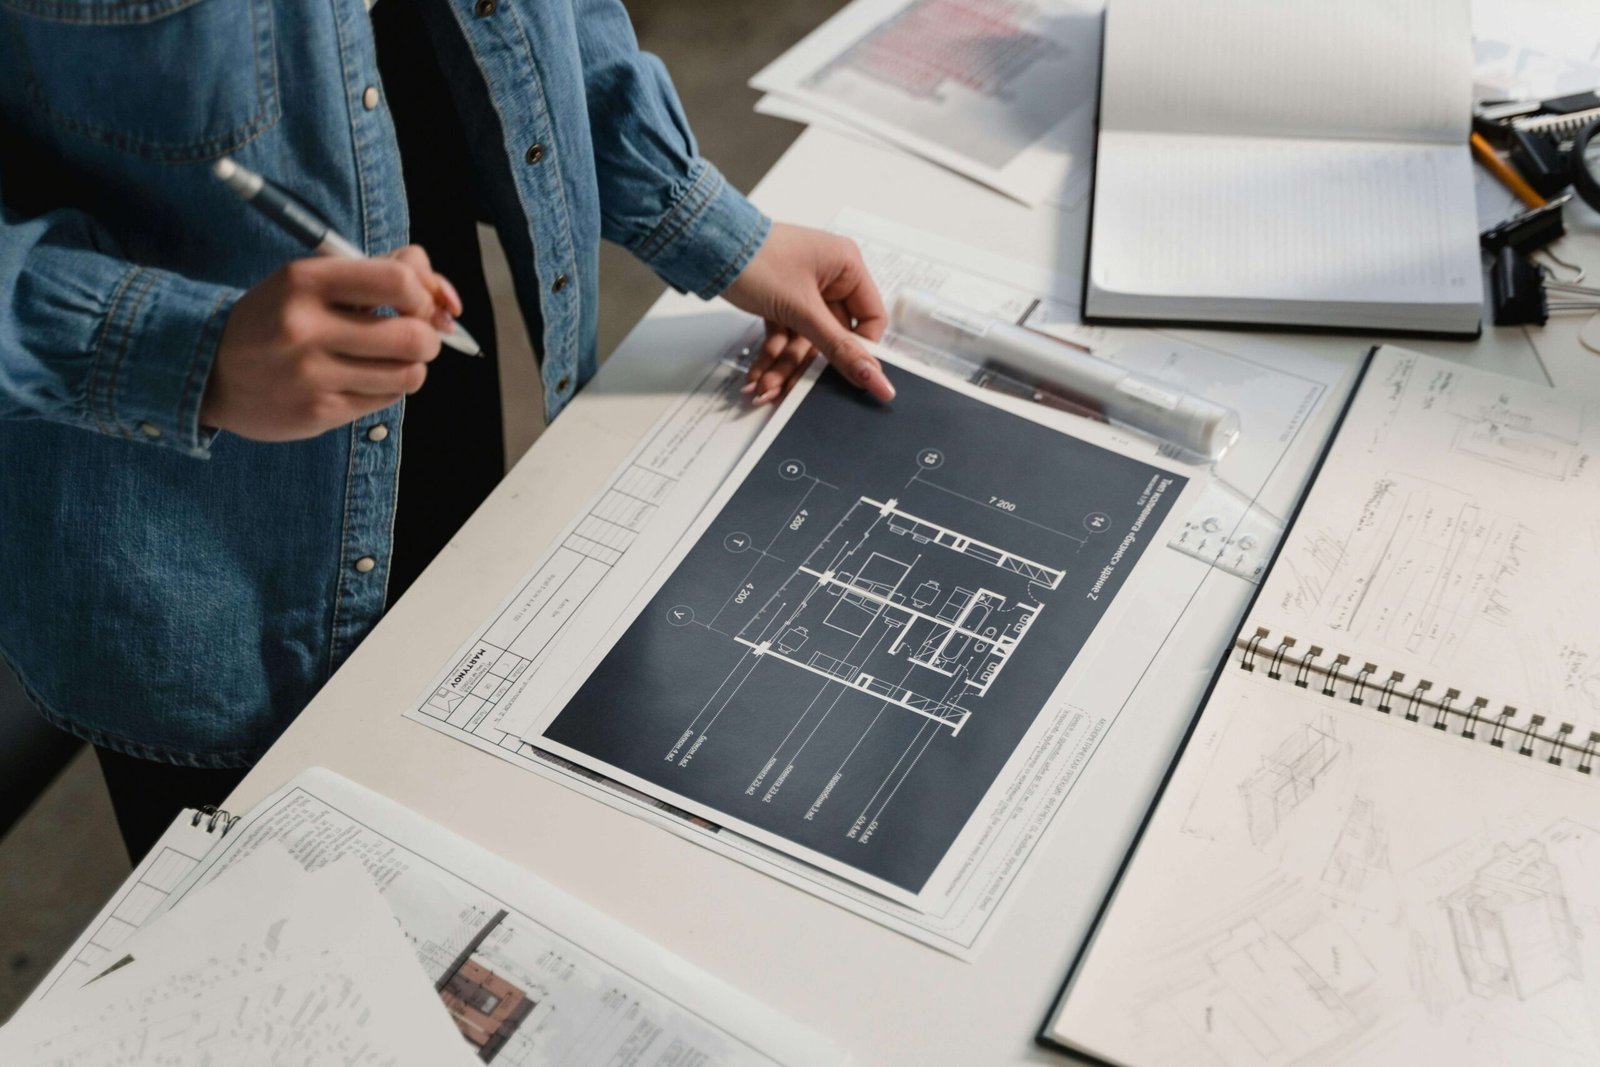
Concepts are translated into detailed CAD drawings or BIM models, ensuring compliance, precision, and smooth execution for builders and contractors.
Finalization & Client Delivery
All plans and documents are refined, checked, and packaged for construction, permitting, or contractor coordination—ready for real-world application.
Our Skills





Hear from clients we’ve helped
Lorem ipsum dolor sit amet, consectetur adipiscing elit, sed do eiusmod tempor incididunt ut labore et dolore magna aliqua. Ut enim ad minim veniam, quis nostrud exercitation ullamco laboris
Lorem ipsum dolor sit amet, consectetur adipiscing elit, sed do eiusmod tempor incididunt ut labore et dolore magna aliqua. Ut enim ad minim veniam, quis nostrud exercitation ullamco laboris
Lorem ipsum dolor sit amet, consectetur adipiscing elit, sed do eiusmod tempor incididunt ut labore et dolore magna aliqua. Ut enim ad minim veniam, quis nostrud exercitation ullamco laboris
Lorem ipsum dolor sit amet, consectetur adipiscing elit, sed do eiusmod tempor incididunt ut labore et dolore magna aliqua. Ut enim ad minim veniam, quis nostrud exercitation ullamco laboris
COMMON QUESTIONS
Frequent Questions
Choosing the right architecture and design partner is an important decision. Below are some of the most common questions we receive from clients who are planning residential and commercial projects. If you don’t see your question here, feel free to reach out — we’re always happy to discuss your ideas.
Contact UsAn architect guides your project from concept to completion. This includes design development, planning approvals, technical drawings, coordination with consultants, and ensuring the final design meets both functional and aesthetic goals.
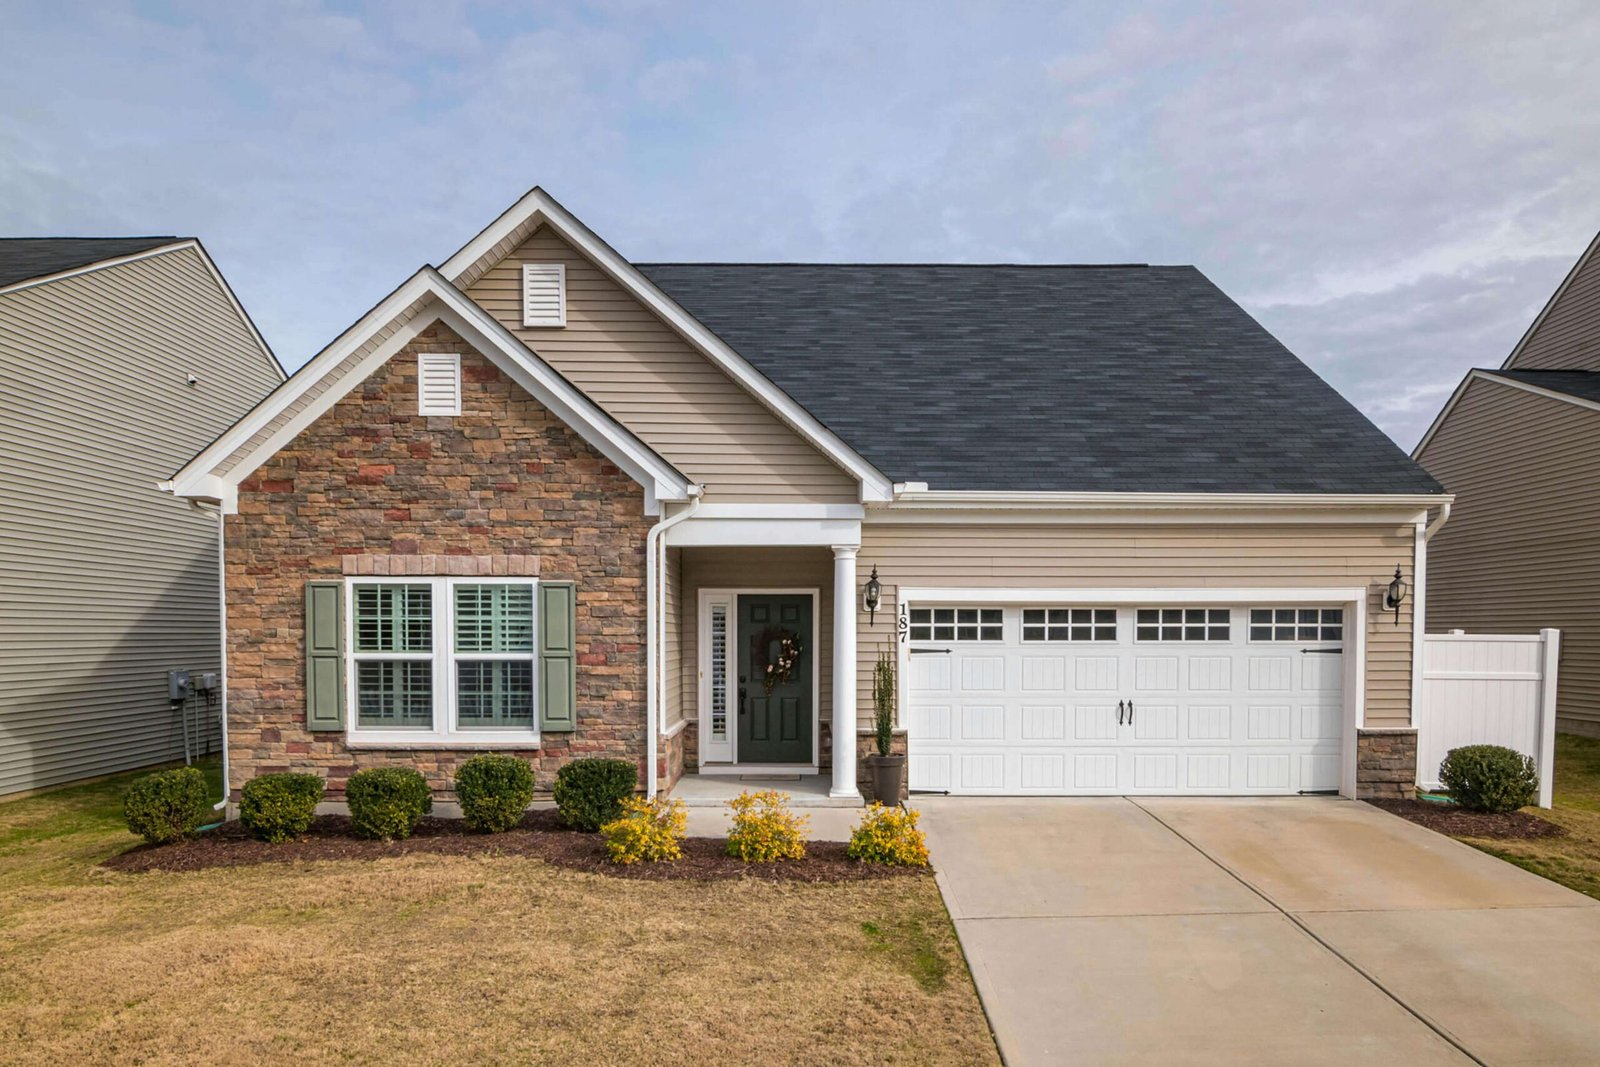
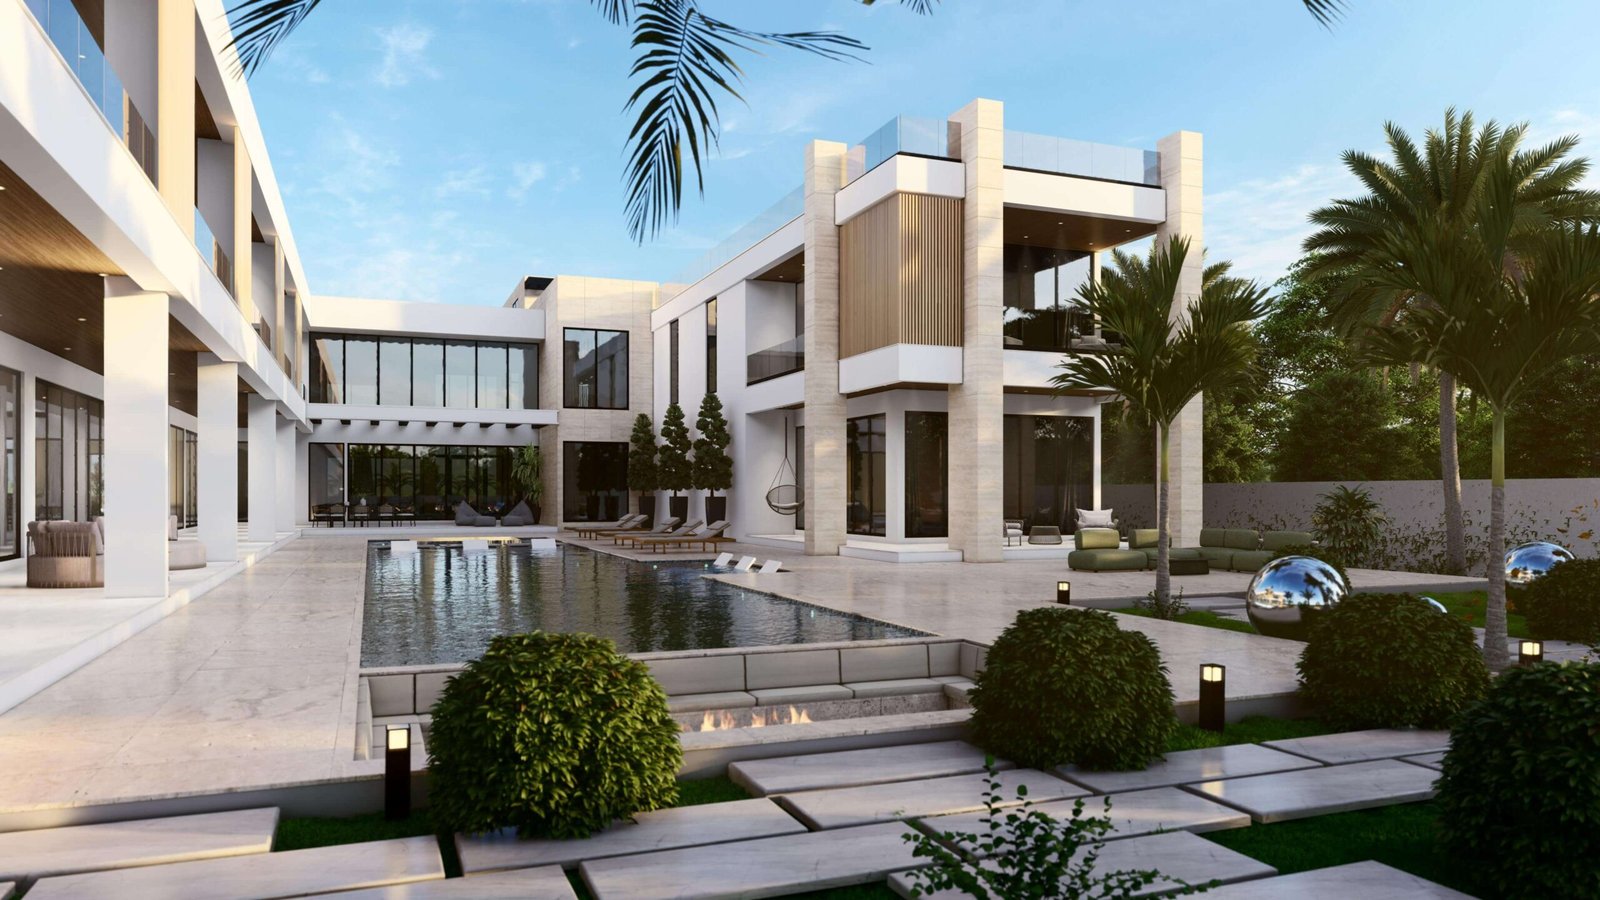
We specialise in residential architecture, interior and exterior design, construction drawings, CAD & BIM documentation, and 3D visualisation for homes, townhouses, and small commercial developments.
Our team has worked on projects ranging from single residential homes to multi-dwelling developments and mixed-use spaces, handling everything from early planning through to detailed construction documentation.
We operate as a collaborative design studio, working closely with clients, engineers, builders, and consultants to ensure each project is delivered efficiently and to a high standard.
Yes. We regularly work with clients remotely using digital collaboration tools. Meetings, design reviews, and approvals can all be handled online while maintaining clear communication throughout the project.